632 Centre Street
Units 201 / 301
Jamaica Plain, MA 02130
Highlights
Units 201 & 301
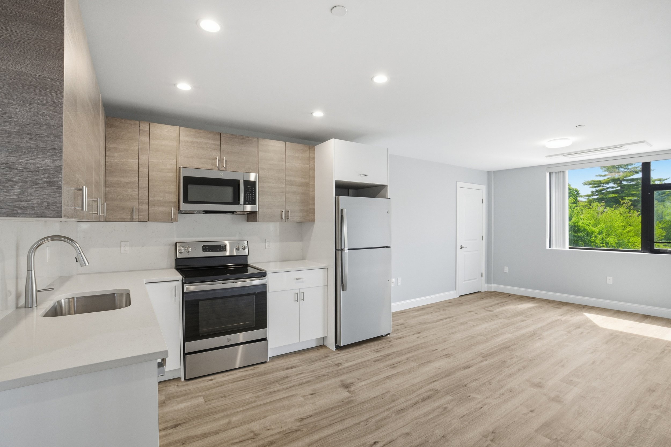
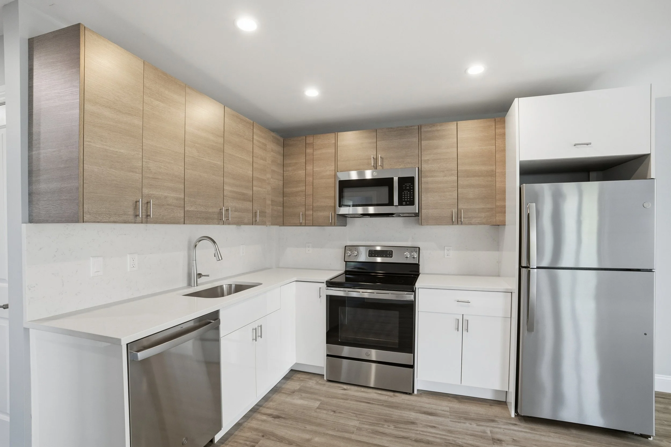
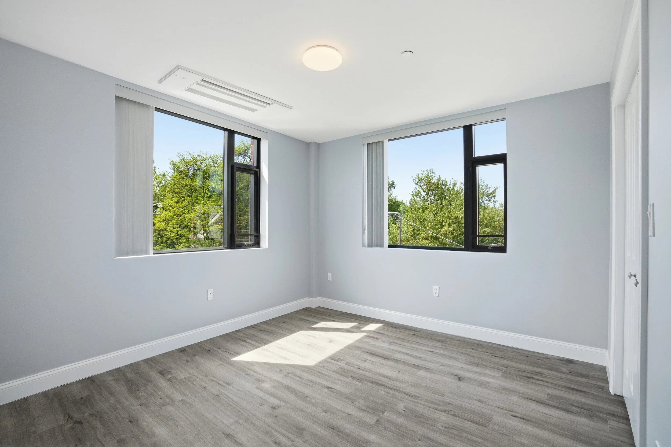
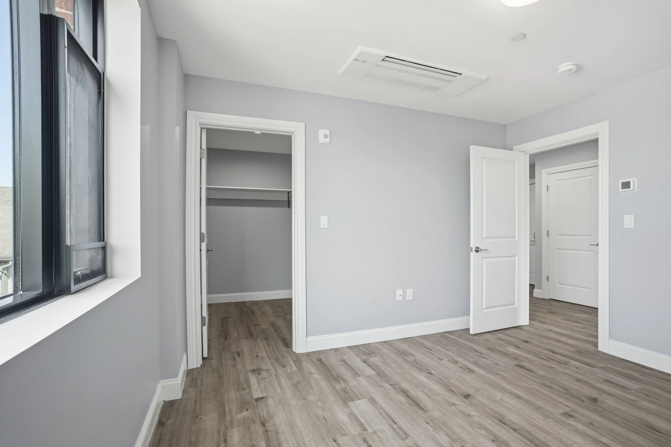
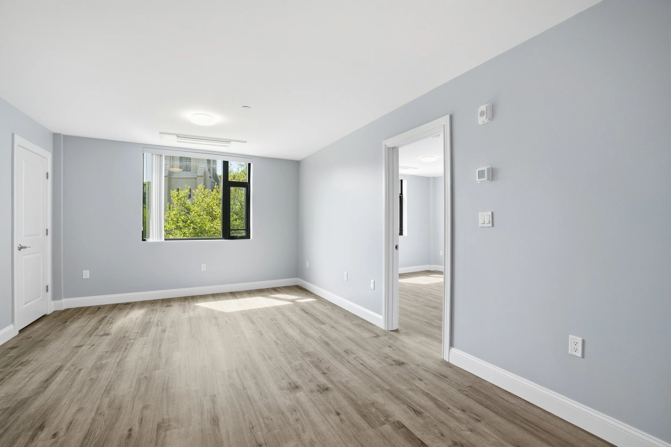
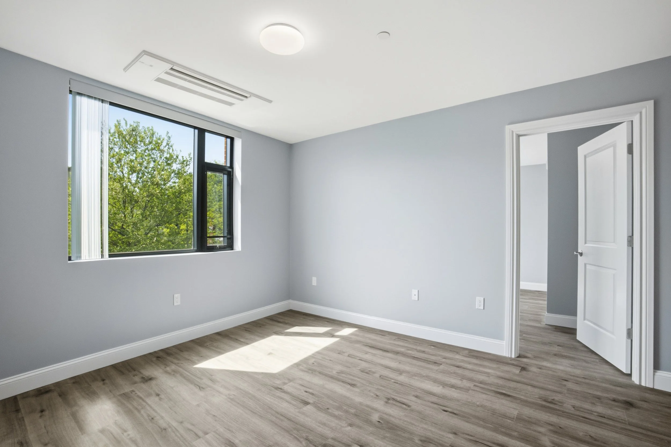
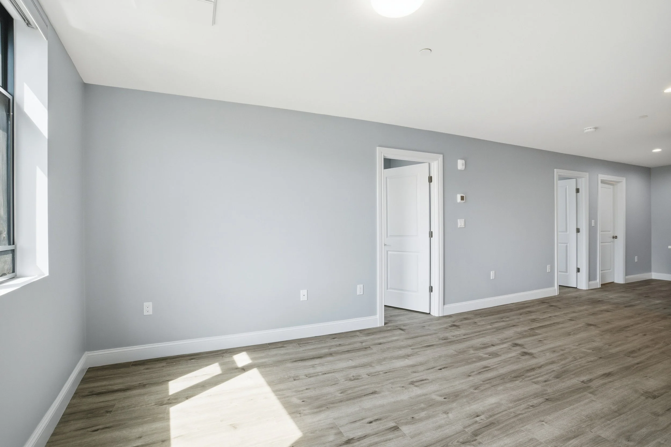
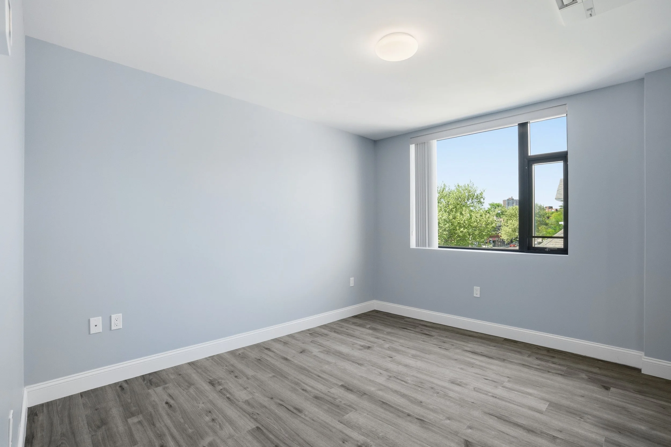
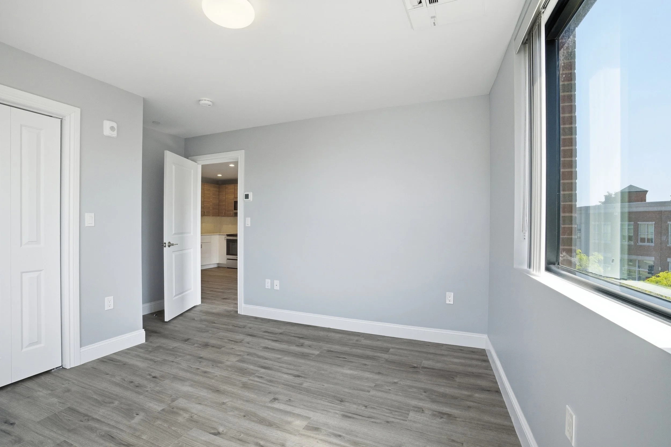
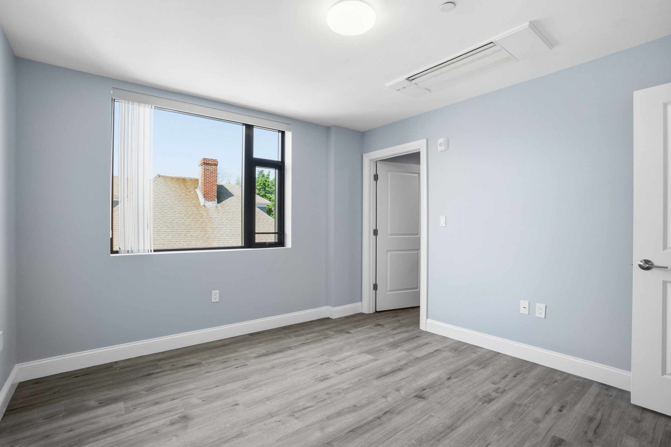
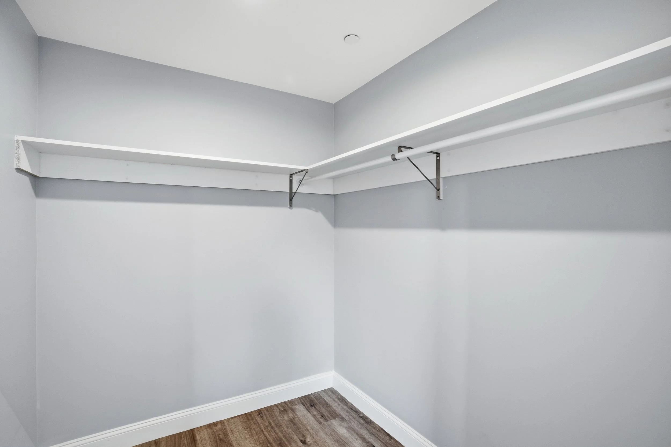
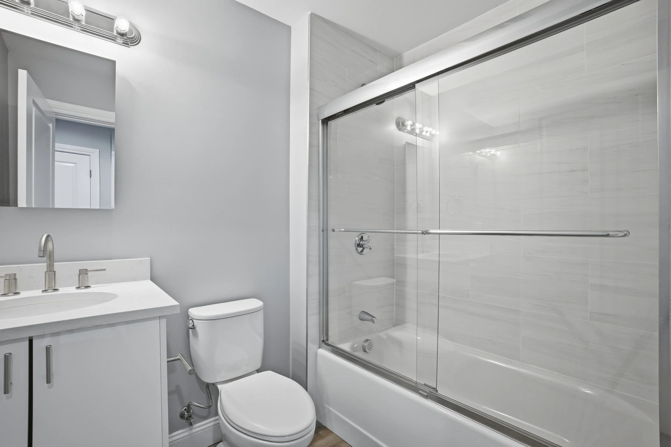
A corner two-bedroom positioned at the front of the building, Units 201 and 301 make the most of their location with natural light from two exposures and a generous open layout ideal for both everyday living and entertaining. The living and kitchen area stretches across the full corner, and both bedrooms are comfortably sized with walk-in closets. The bathroom features tiled tub and shower with stone countertops.
At approximately 765 square feet, this is a thoughtfully proportioned layout — nothing feels tight. Central heat and air conditioning, wide-plank floors, and a fully equipped kitchen with quartz counters and stainless steel appliances complete the picture. Residents also enjoy access to the building's shared roof deck and elevator.
Virtual Tour
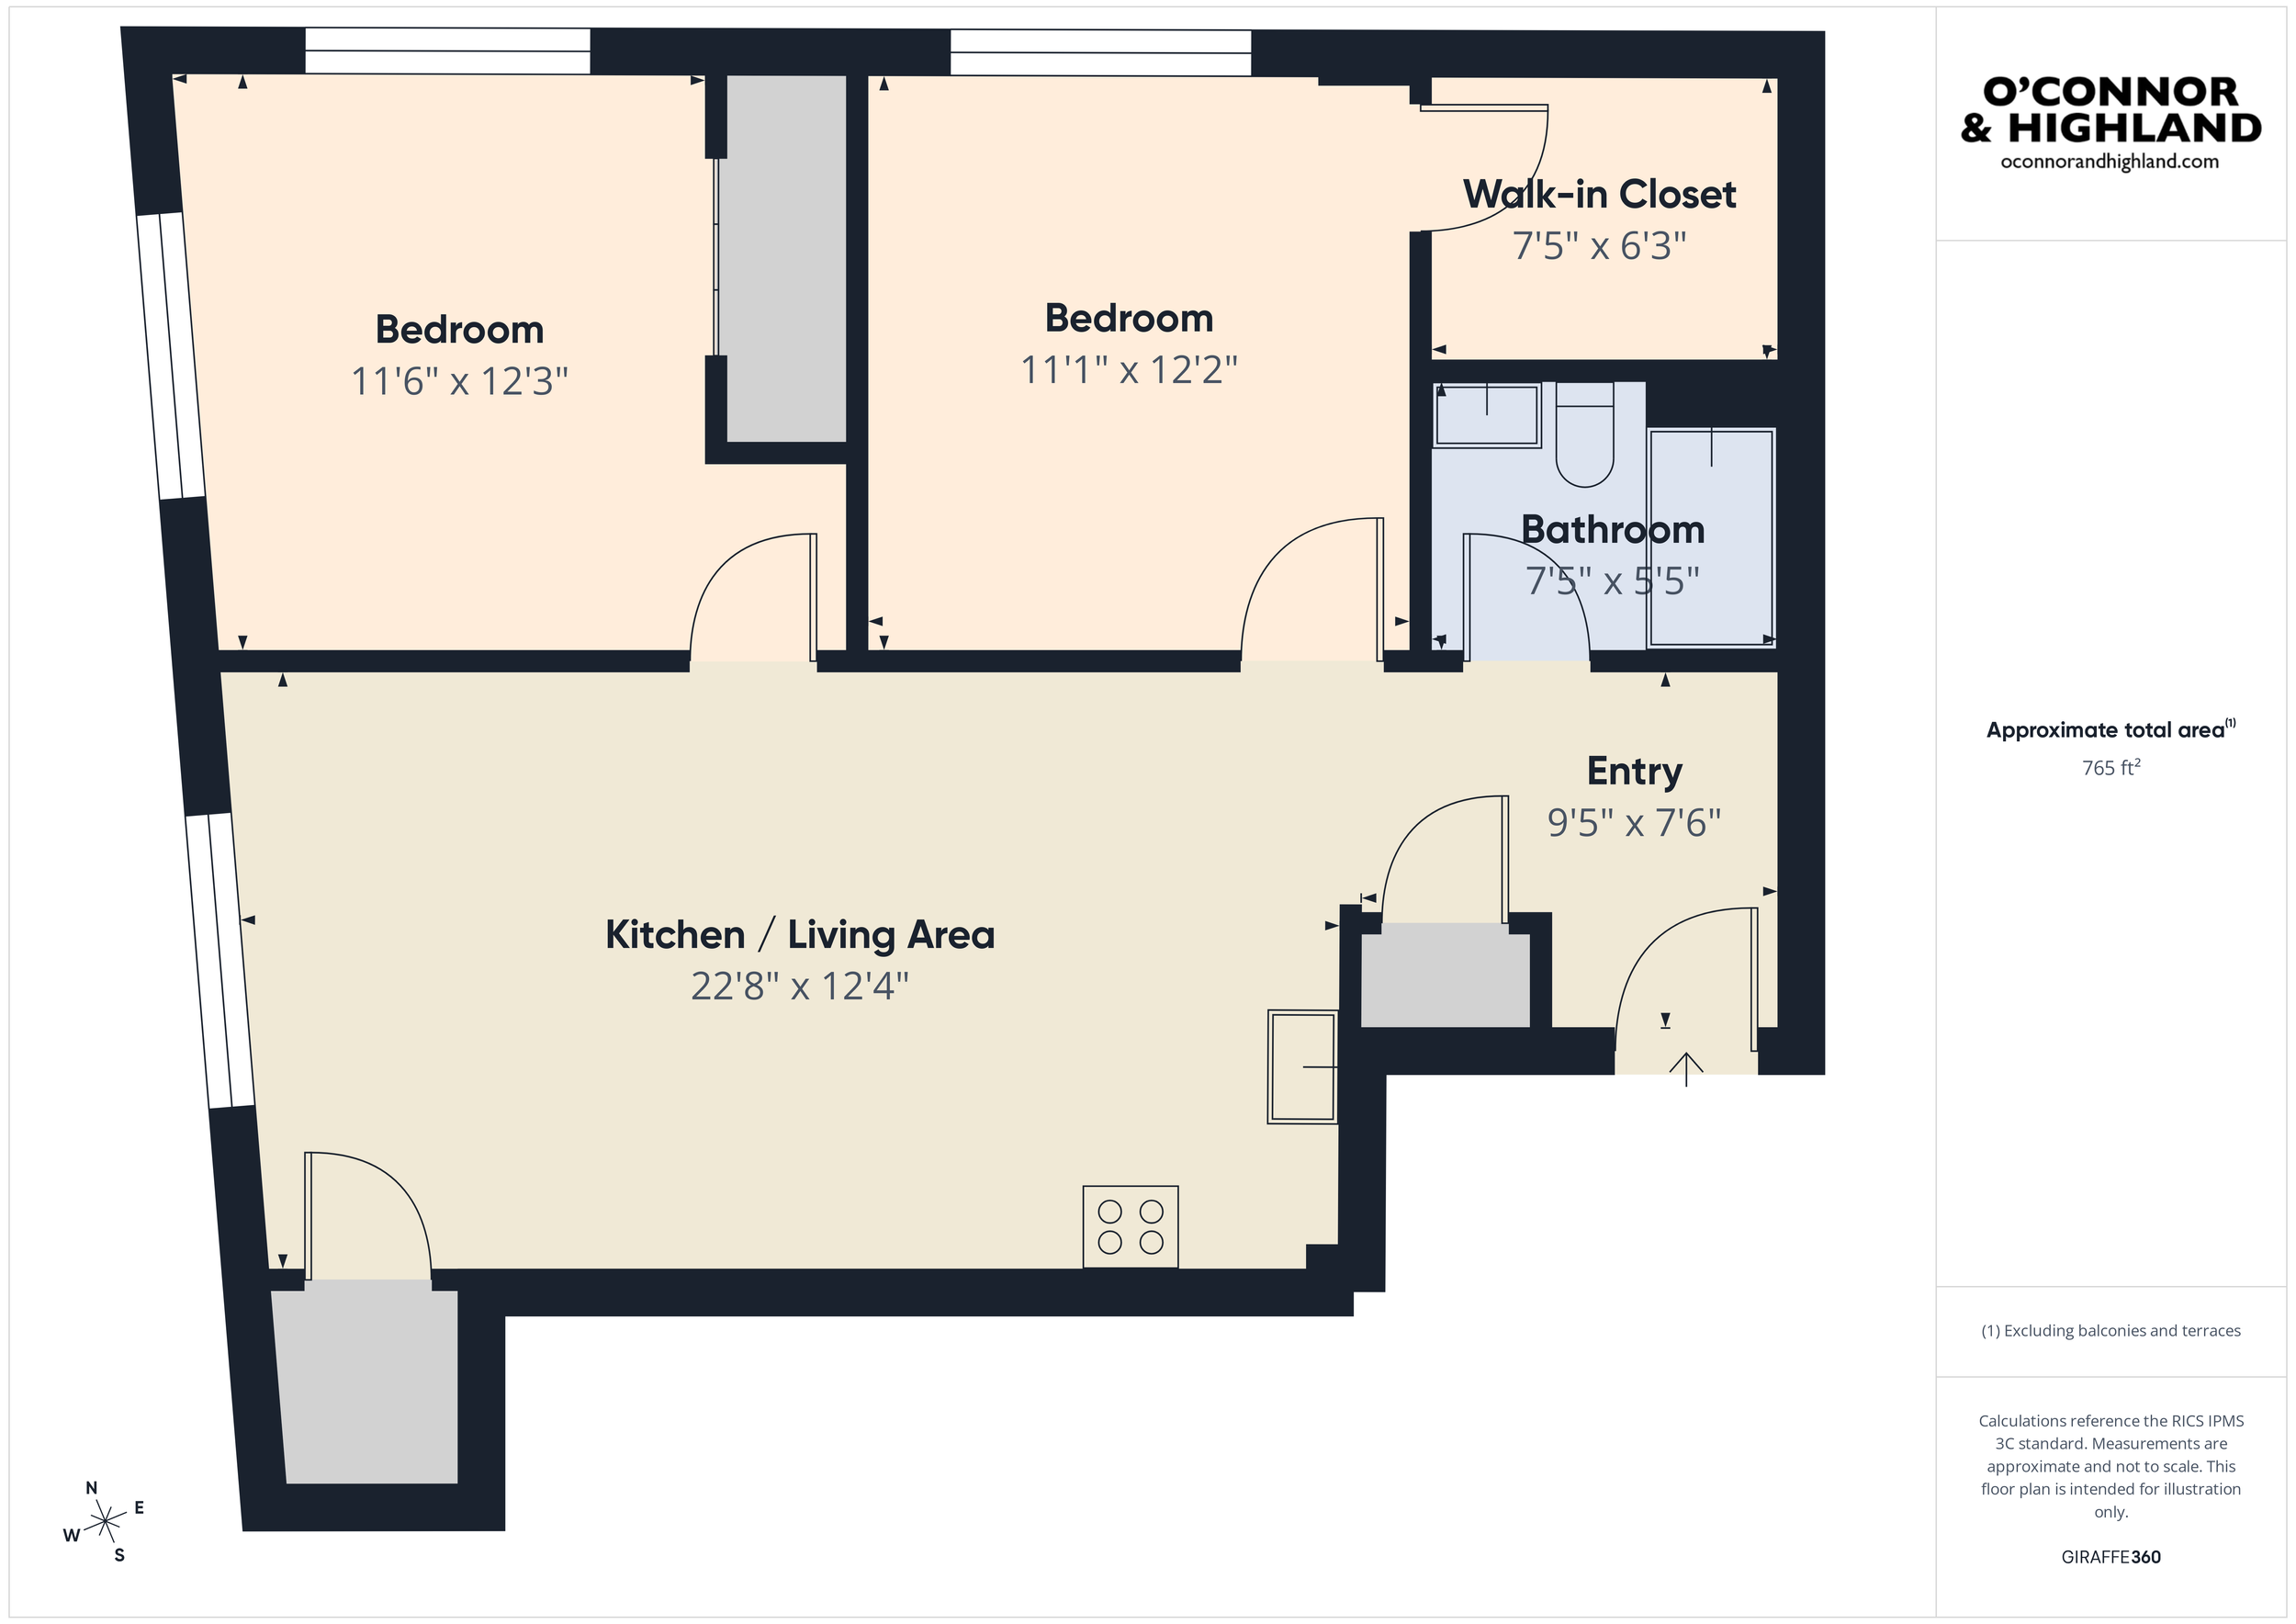
Interactive Floor Plan
Tap photos to view full-screen
Photo Gallery
Unit Details
Layout: 2-bed / 1-bath Corner Unit
Approx Living Area: 765 SqFt
Floors: 2nd Floor (Unit 201) | 3rd Floor (Unit 301)
Kitchen / Living: 22'8" × 12'4" — Open Concept
Bedroom 1: 11'1" × 12'2" — Walk-in Closet
Bedroom 2: 11'6" × 12'3"
Bathroom: 7'5" × 5'5" — Tiled Tub & Shower, Stone Countertop
Location
Contact

Wilfredo E. Míguez
Real Estate Consultant
wmiguez@kw.com
20 Park Plaza
14th Floor
Boston, MA 02116

Contact Halide Photography for Real Estate Photography, Videography, Virtual Tours, Virtual Staging, and Drone Media.
Evan Schmidt
Owner / Photographer
evan@halidephoto.com
92 Concord St
Unit 12
North Reading, MA 01864